Walking Distance Of Village Store And Public House
Beautiful Countryside Walks
This impressive detached family home in Hilton offers spacious and flexible living accommodation in a sought-after village location. With scope for modernisation throughout, the property represents an exciting opportunity to acquire a classic family home with great potential for enhancement. Viewing is highly recommended to appreciate the space, location, and possibilities this charming property has to offer.
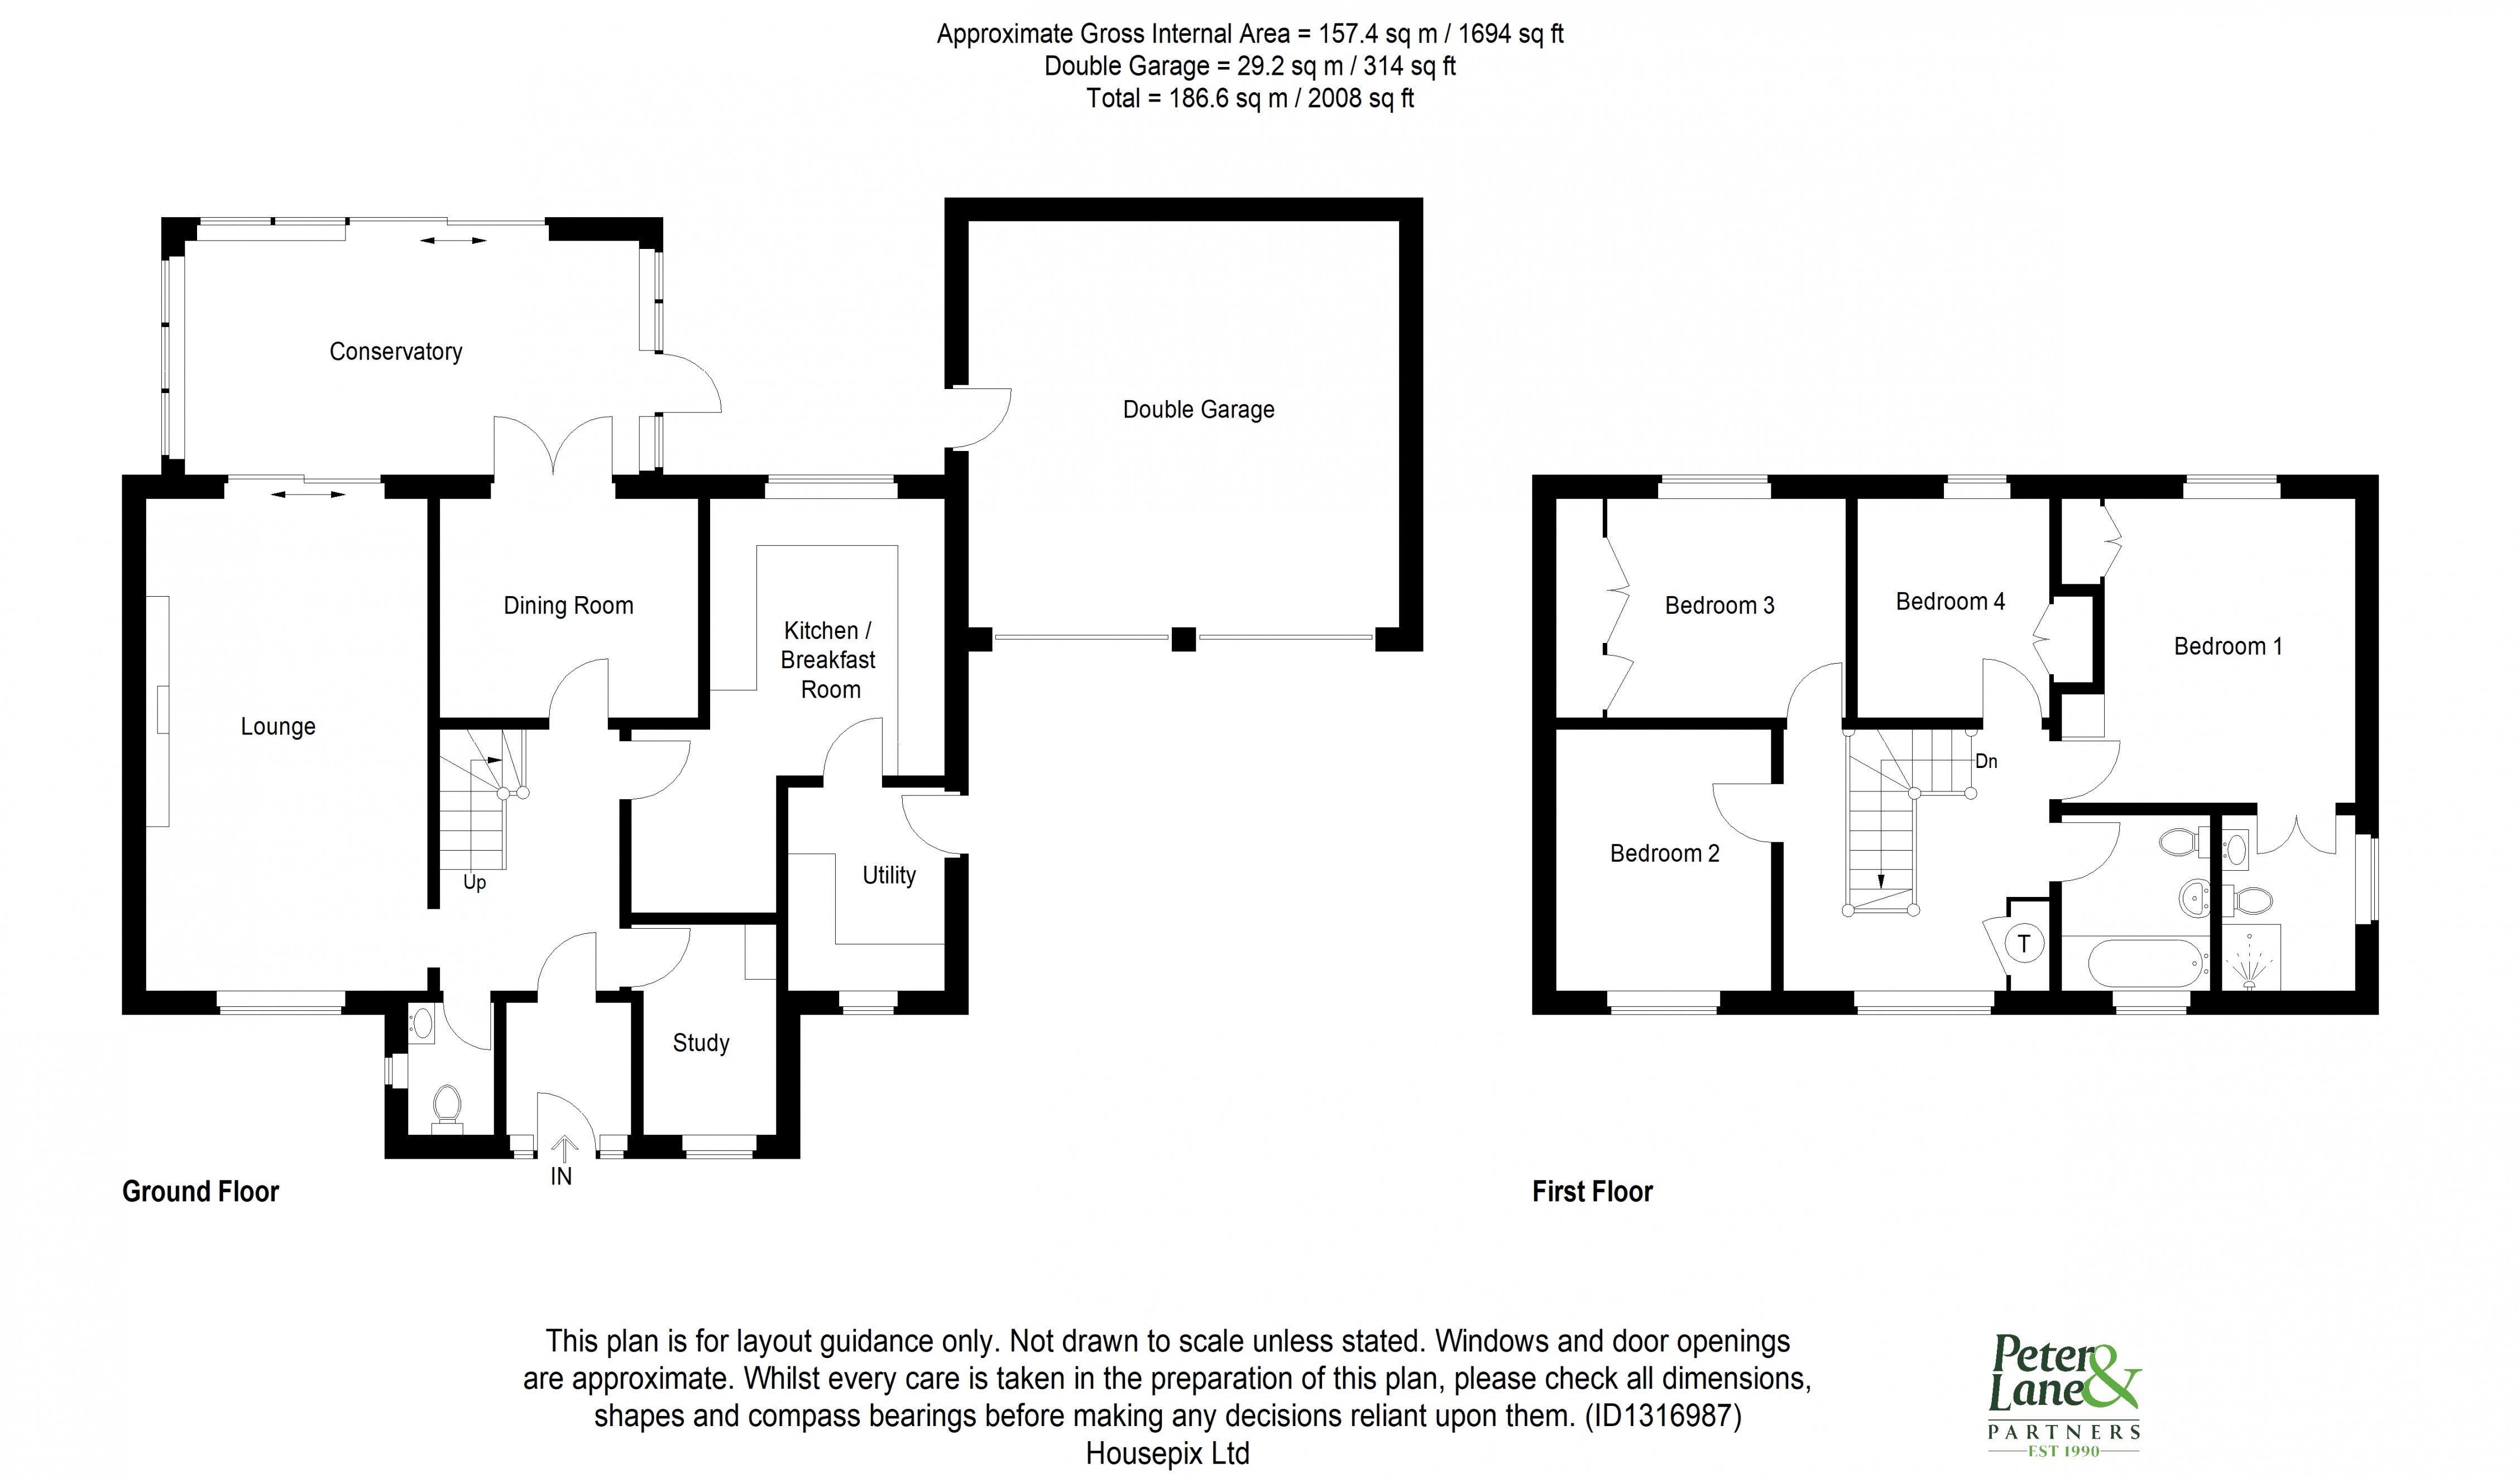
Entrance Hall
Coving to ceiling, radiator, stairs to first floor, door to
UPVC Door To
Entrance Porch
Double glazed side window,
coving to ceiling, radiator, doors
Cloakroom
Double glazed window to side aspect, fitted in a two piece suite comprising low level WC, vanity wash hand basin, complementing tiling, chrome heated towel rail, coving to ceiling, recessed downlighters.
Study
8' 10" x 7' 5" (2.69m x 2.26m)
Double glazed window to front aspect, coving to ceiling, recessed downlighters, radiator.
Living Room
20' 9" x 12' 0" (6.32m x 3.66m)
Double glazed window to front, coving to ceiling, radiator, central brick built feature fireplace, sliding patio door to
Dining Room
10' 10" x 9' 2" (3.30m x 2.79m)
Coving to ceiling, radiator, double glazed French doors to conservatory
Conservatory
19' 1" x 9' 6" (5.82m x 2.90m)
Wall light point, double glazed windows to garden aspect, double glazed sliding patio doors to patio.
Kitchen/Breakfast Room
17' 6" maximum x 9' 8" (5.33m x 2.95m)
Double glazed window to rear aspect, fitted in a range of base and wall mounted units with drawer units, complementing work surfaces and tiling, one and a half bowl single drainer sink unit with mixer tap, integrated electric oven and grill, electric hob with cooker hood over, space and plumbing for dishwasher, two radiators, coving to ceiling, door to
Utility Room
8' 4" x 6' 8" (2.54m x 2.03m)
Double glazed window to front aspect, fitted in a range of base and wall mounted units, drawer units, complementing work surfaces and tiling, wall mounted gas central heating boiler, space and plumbing for washing machine, UPVC double glazed door to side aspect.
First Floor Landing
Double glazed window to front aspect, coving to ceiling, access to loft space, airing cupboard housing hot water cylinder and shelving.
Principal Bedroom
12' 9" x 10' 5" (3.89m x 3.17m)
Double glazed window to rear aspect, coving to ceiling, double built-in wardrobe with hanging and shelving, recessed downlighters.
En Suite Shower Room
Double glazed window to side aspect, fitted in a three piece suite comprising low level WC, vanity wash hand basin, shower cubicle with shower unit over and complementing tiling, heated towel rail, coving to ceiling, recessed downlighters.
Bedroom 2
12' 1" x 9' 3" (3.68m x 2.82m)
Double glazed window to rear aspect, coving to ceiling, radiator, measurement including fitted furniture
Bedroom 3
11' 2" x 9' 0" (3.40m x 2.74m)
Double glazed window to front aspect, coving to ceiling, radiator, wardrobes with hanging and shelving.
Bedroom 4
9' 2" x 8' 0" (2.79m x 2.44m)
Double glazed window to rear aspect, coving to ceiling, radiator, built-in wardrobe with storage.
Family Bathroom
Window to front aspect, fitted in a three piece suite comprising low level WC, wash hand basin, panel bath, tongue and groove panel work, heated towel rail, coving to ceiling.
Outside
The front garden is stocked with mature planting, path to front door, outside light, gravelled driveway parking leading to double garage with twin up and over doors, power and light connected, personal door to side leading to rear garden. The rear garden is fully enclosed providing a high degree of privacy being laid to lawn, well stocked and mature borders, patio seating area, lean too green house, summer house.
Buyers Information
To conform with government Money Laundering Regulations 2019, we are required to confirm the identity of all prospective buyers. We use the services of a third party, DezRez Legal, who will contact you directly. They will need the full name, date of birth and current address of all buyers. There is a nominal charge payable direct to DezRez Legal. Please note that we are unable to issue a Memorandum of Agreed Sale until the checks are complete.